Four-Block Estate
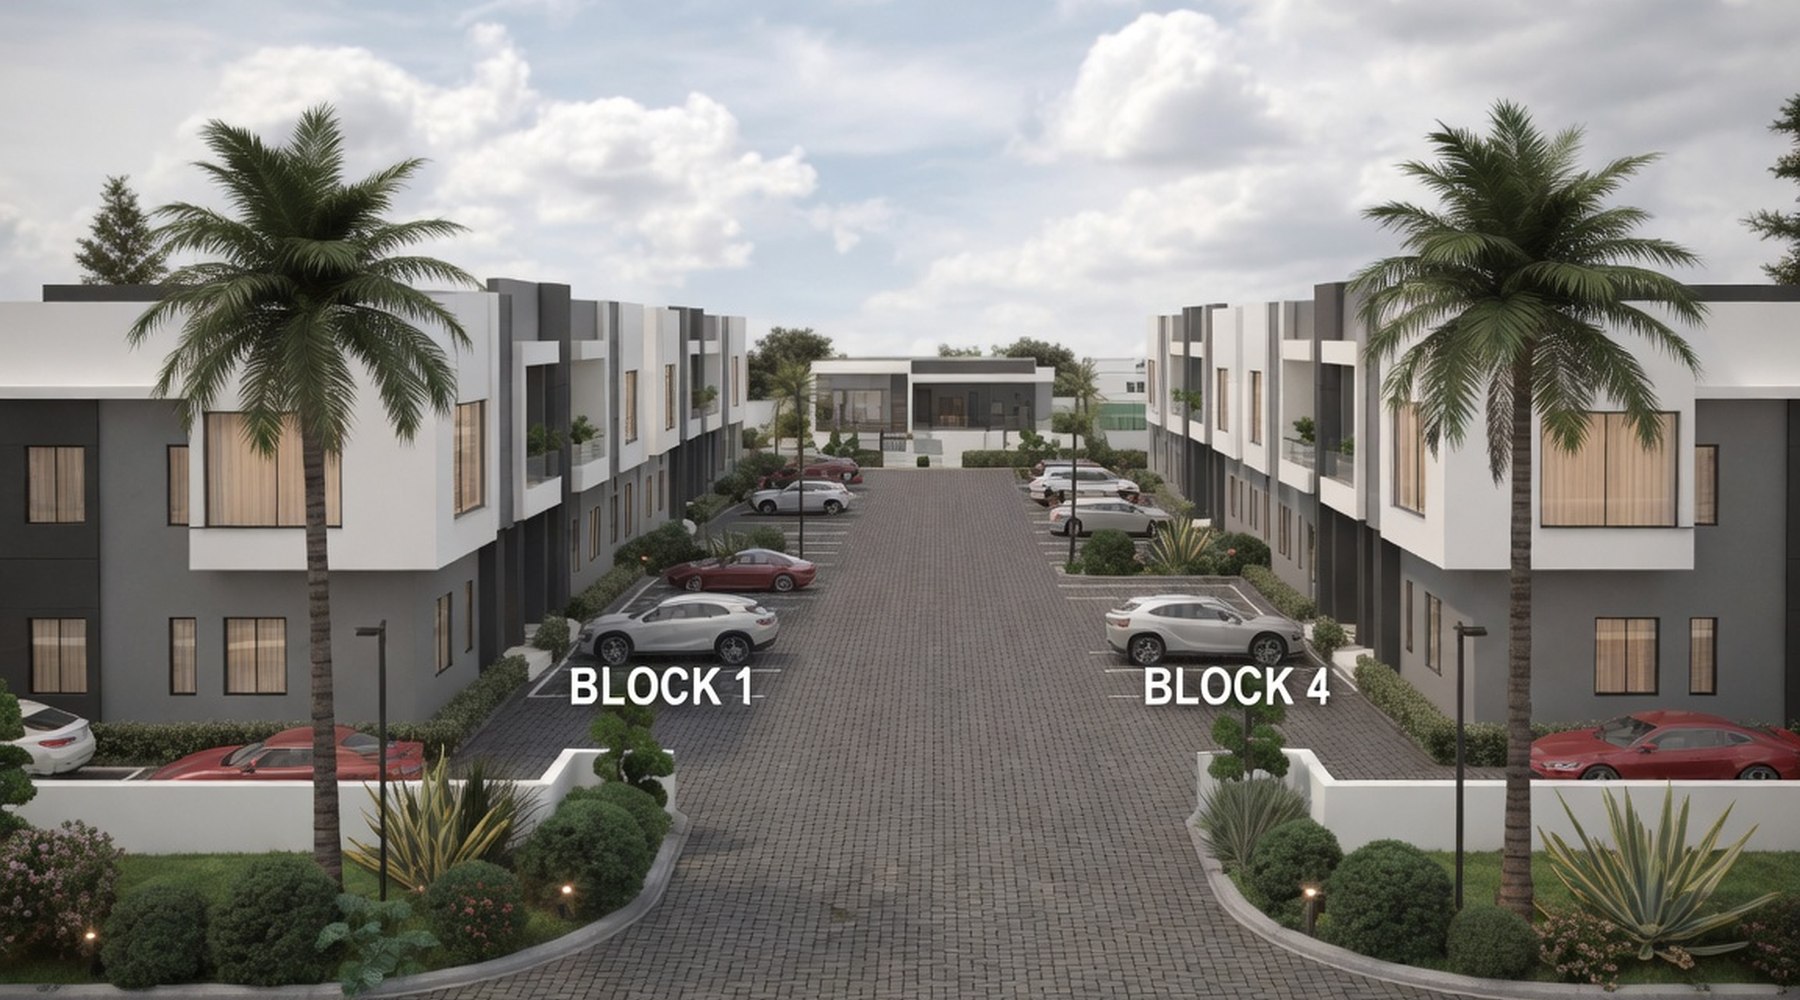
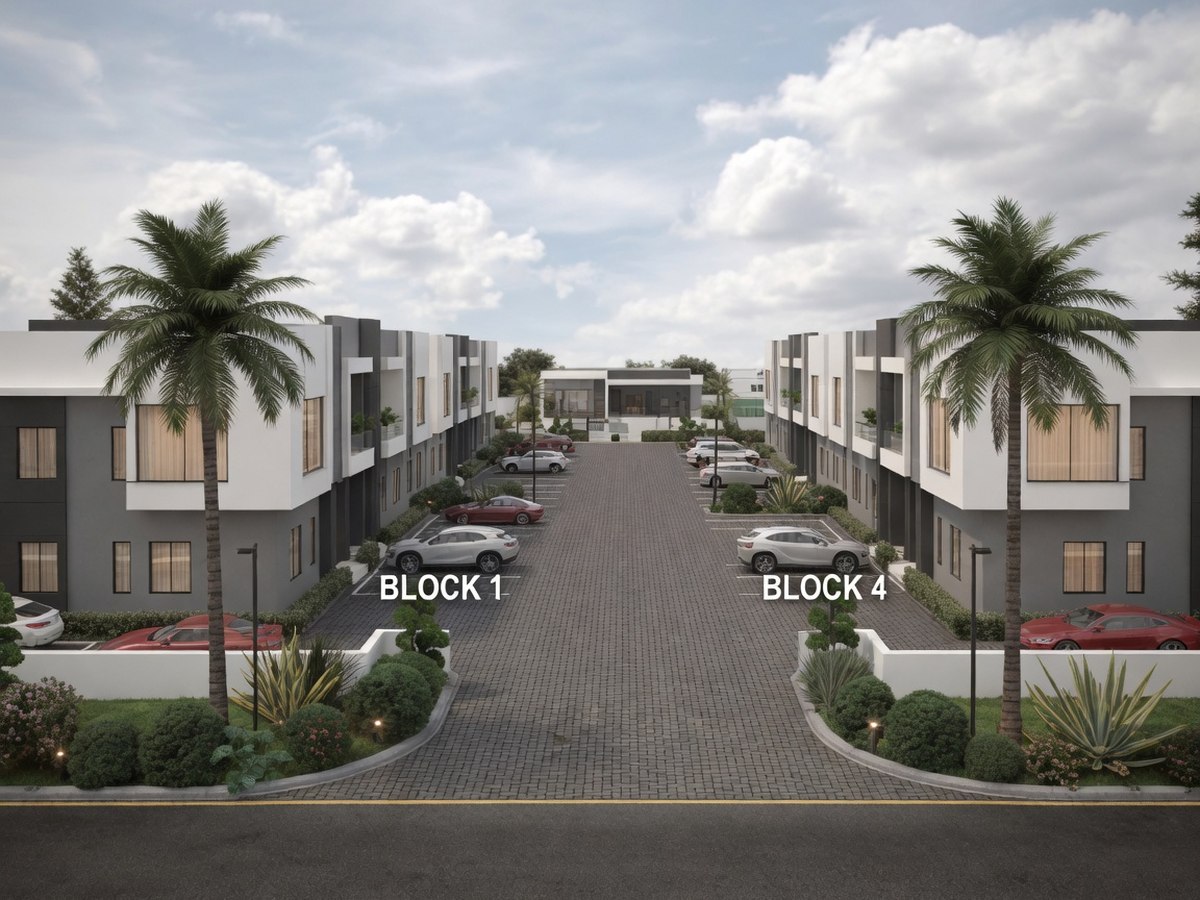
The largest scheme in the practice: four two-storey blocks facing each other across a single paved spine, closed at the far end by a clubhouse.
- Location
- Lugbe, Abuja
- Blocks
- Four
- Storeys
- Two
- Scale
- Largest scheme in the portfolio
One street, not four car parks
At this size the temptation is to give every block its own access and let the cars decide the plan. Instead the four blocks share one paved spine running the full depth of the site, with parking pulled into bays along each edge and planting between every second bay.
That single move does the work: pedestrians get a clear route from the road to any front door, the drive doubles as the shared address for all four blocks, and the far end can be closed by a building rather than by a turning circle.
The elevation
Each block reads as a white upper storey held above a dark grey base, with the white pushed forward at intervals to break the length into bays. Nobody looking down the drive sees an unbroken two-hundred-foot wall.
Timber-toned window reveals warm the grey, and the mature palms in the forecourt were kept in the design rather than treated as landscaping added at the end.
Team and credits
Ask us for the full project sheet, the drawings, and the name of the architect who led it.
Ask about this project →