Six-Unit Terrace
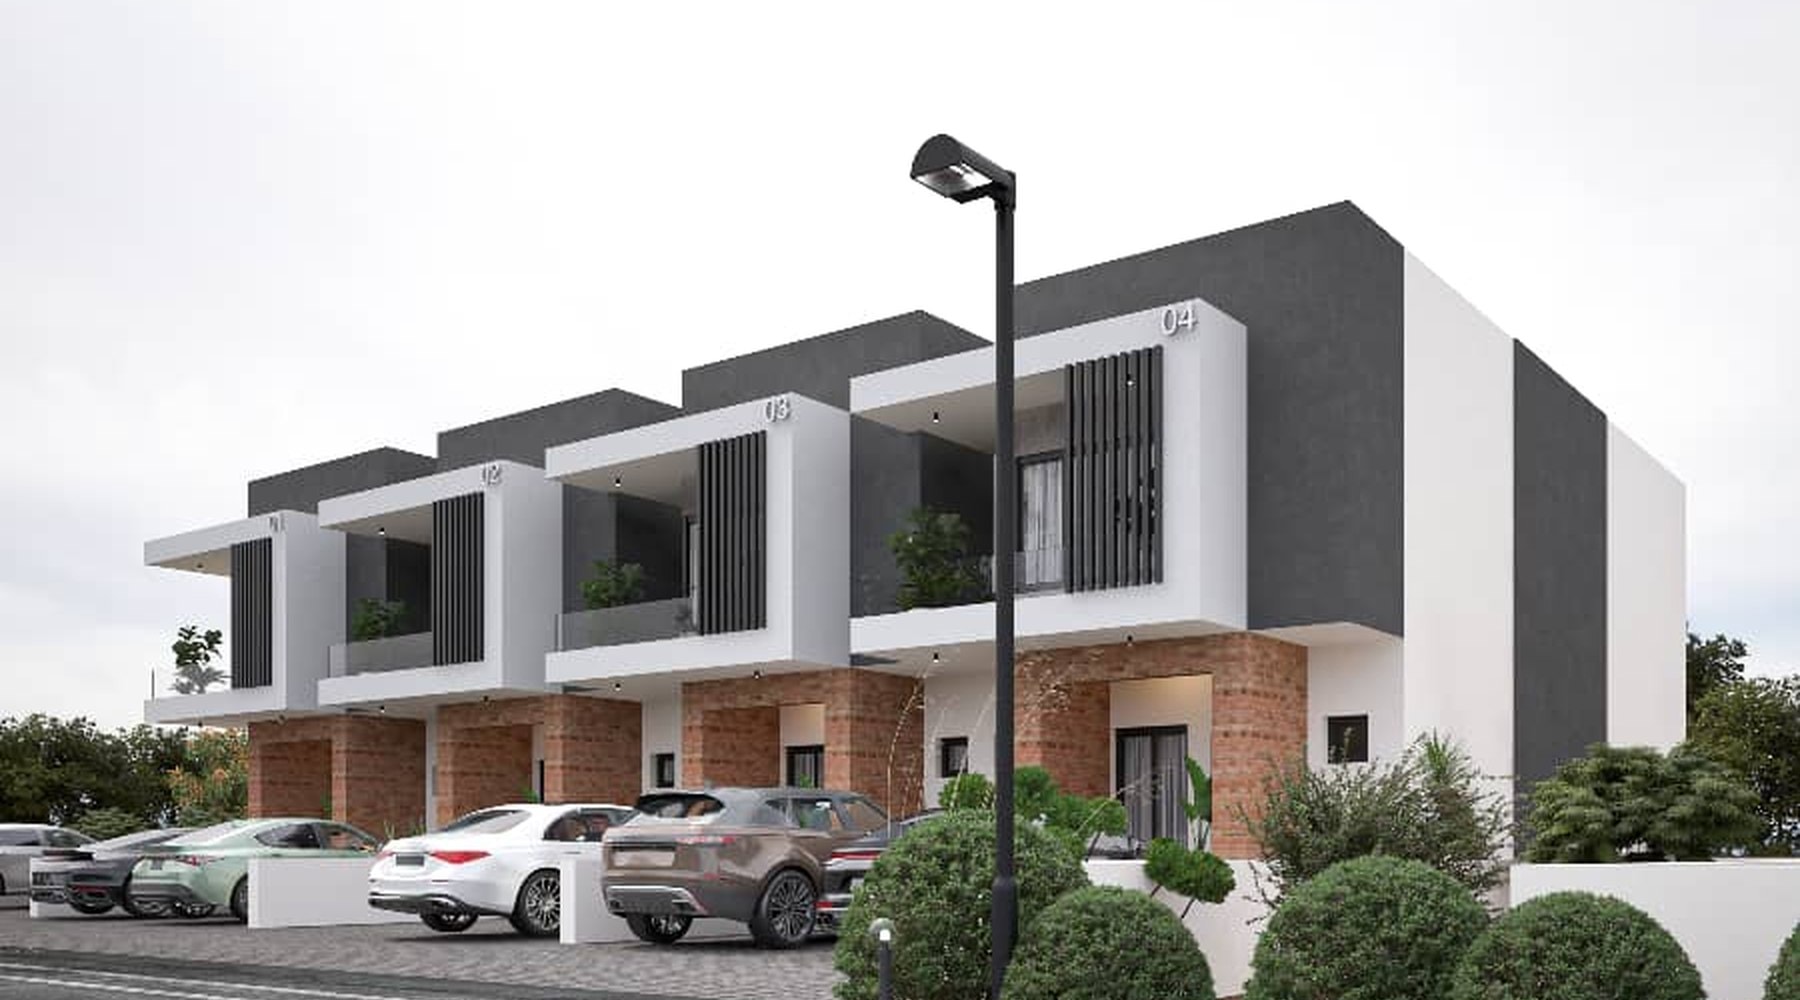
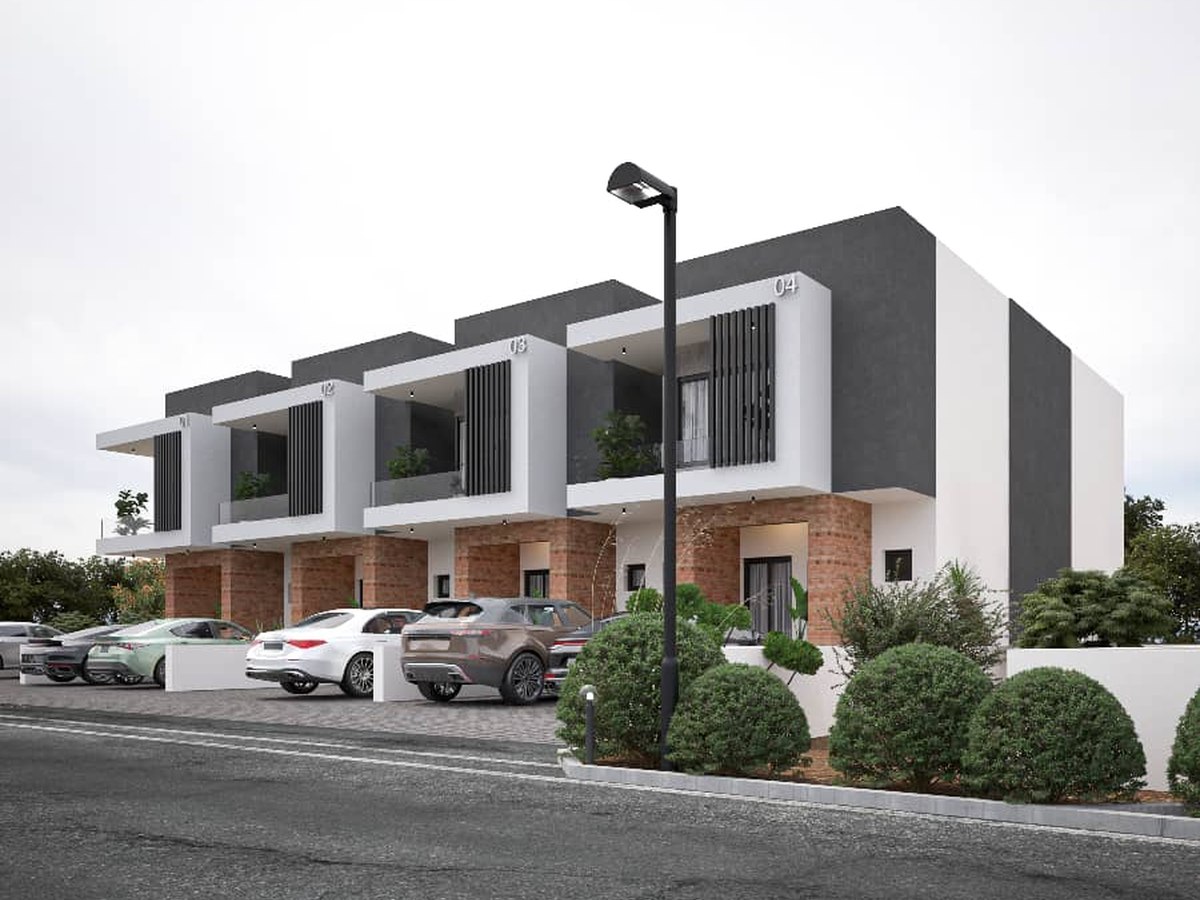
Six flats set back behind their own parking court, each with a planted balcony over a clay-brick undercroft.
- Location
- CDA, Abuja
- Units
- 6 flats
- Storeys
- Two
- Structure
- Reinforced concrete frame, clay brick and rendered blockwork
The brief
Six flats on a single plot, each one to read as its own home rather than as a slice of a block. The density of a terrace with the privacy and the front door of a house, and parking for every unit without turning the frontage into a car park.
The plan pulls the building back from the road and puts the cars in a paved forecourt between the two, screened by a low white wall and clipped planting. From the street you see hedge, then wall, then building.
Brick where it counts
At ground level the render stops and clay brick takes over. The brick columns carry the upper floor, shade the entrances through the middle of the day, and put a warm, locally familiar material exactly where people touch the building.
Above it, each unit is a white rendered frame carrying a recessed balcony against a dark grey mass. Repeating that pair six times gives the terrace a rhythm you can count from the road.
Team and credits
Ask us for the full project sheet, the drawings, and the name of the architect who led it.
Ask about this project →