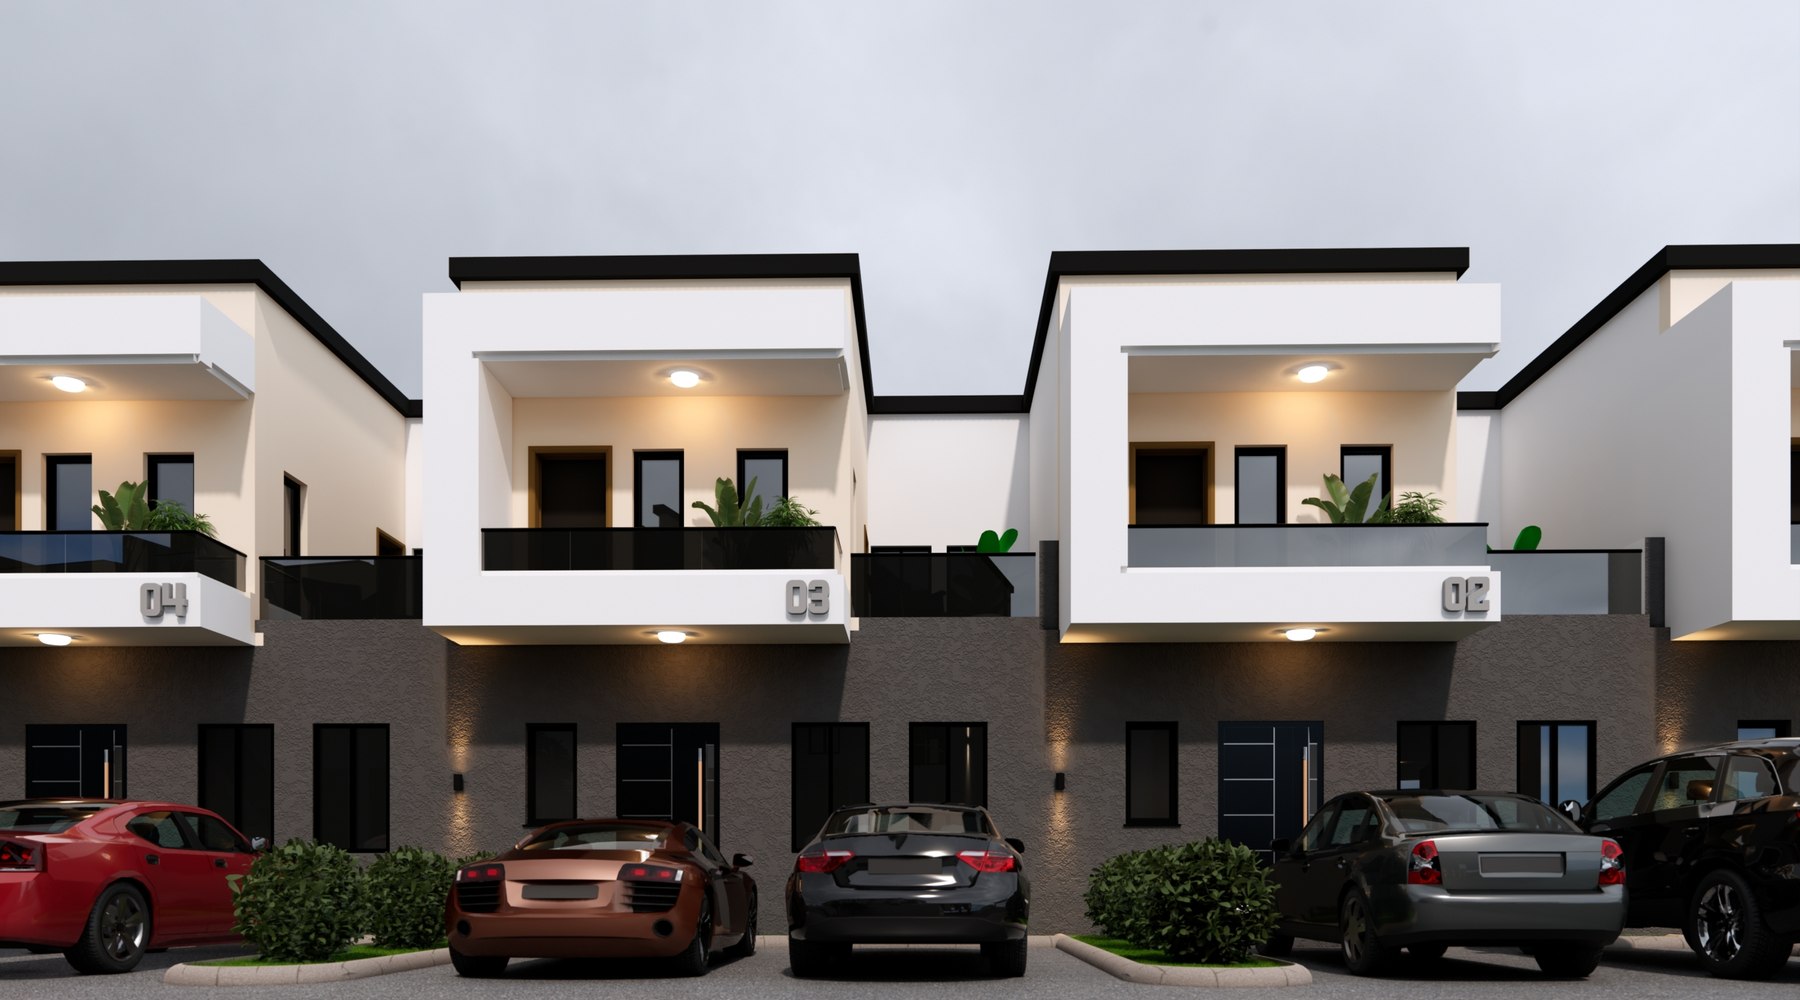
Five-Unit Balcony Terrace
Five units where the balcony does the architecture: a deep white frame stepped forward from a dark base, planted and lived in.
- Location
- Lugbe, Abuja
- Storeys
- Two
The balcony is the building
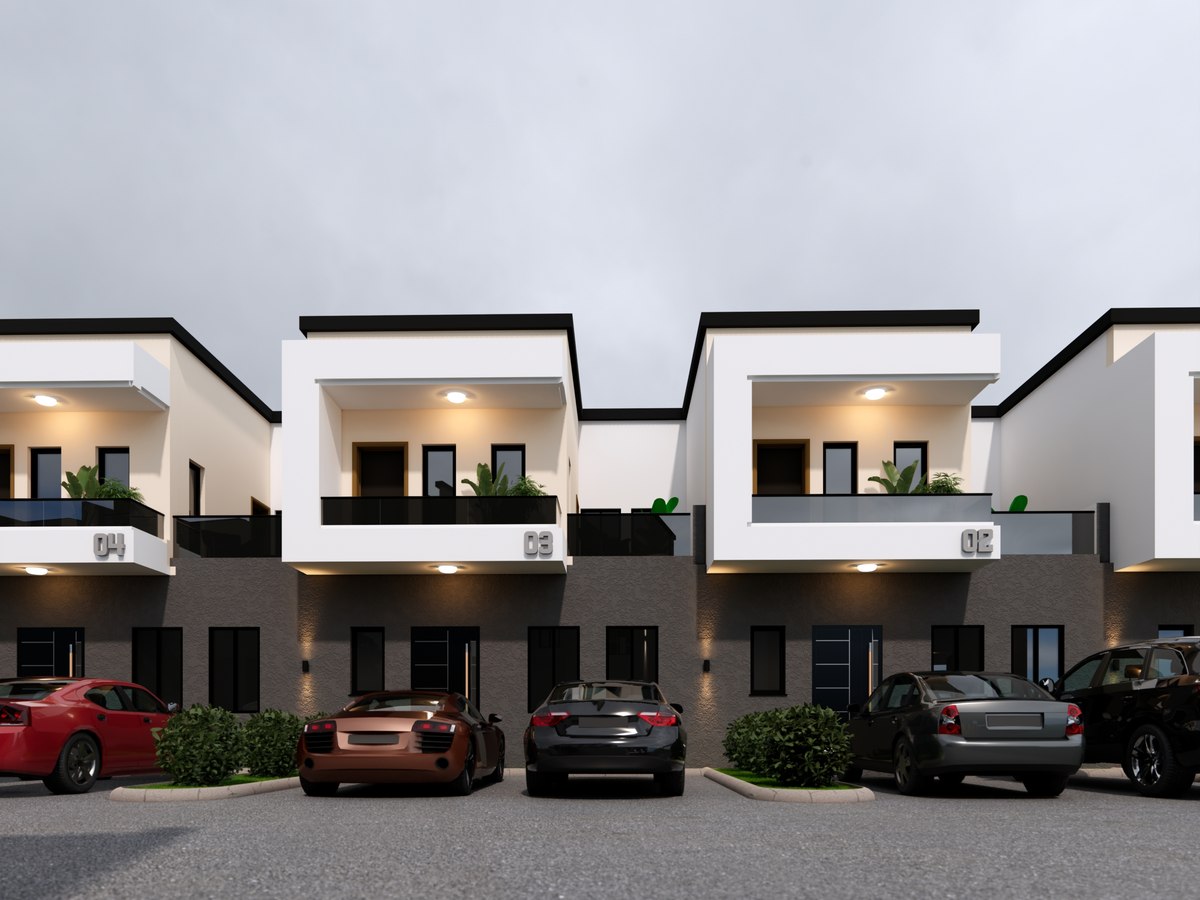
Each unit pushes a white rendered frame forward at first floor, deep enough to hold a table and a row of planters and to shade the glazing behind it through the worst of the afternoon.
Against the dark textured base below, the white frames step in and out along the terrace and cast a shadow line that moves through the day. There is no applied ornament anywhere on the elevation, because the section is doing the work.
Ground floor, honestly
The base is dark render with recessed doors and windows, which keeps the dust line and the traffic marks where they are least visible. Every entrance gets its own downlight.
Planted kerbs break the parking into pairs, and the unit numbers sit on the white frames above, lit at night.
Team and credits
Ask us for the full project sheet, the drawings, and the name of the architect who led it.
Ask about this project →