Forest View Estate
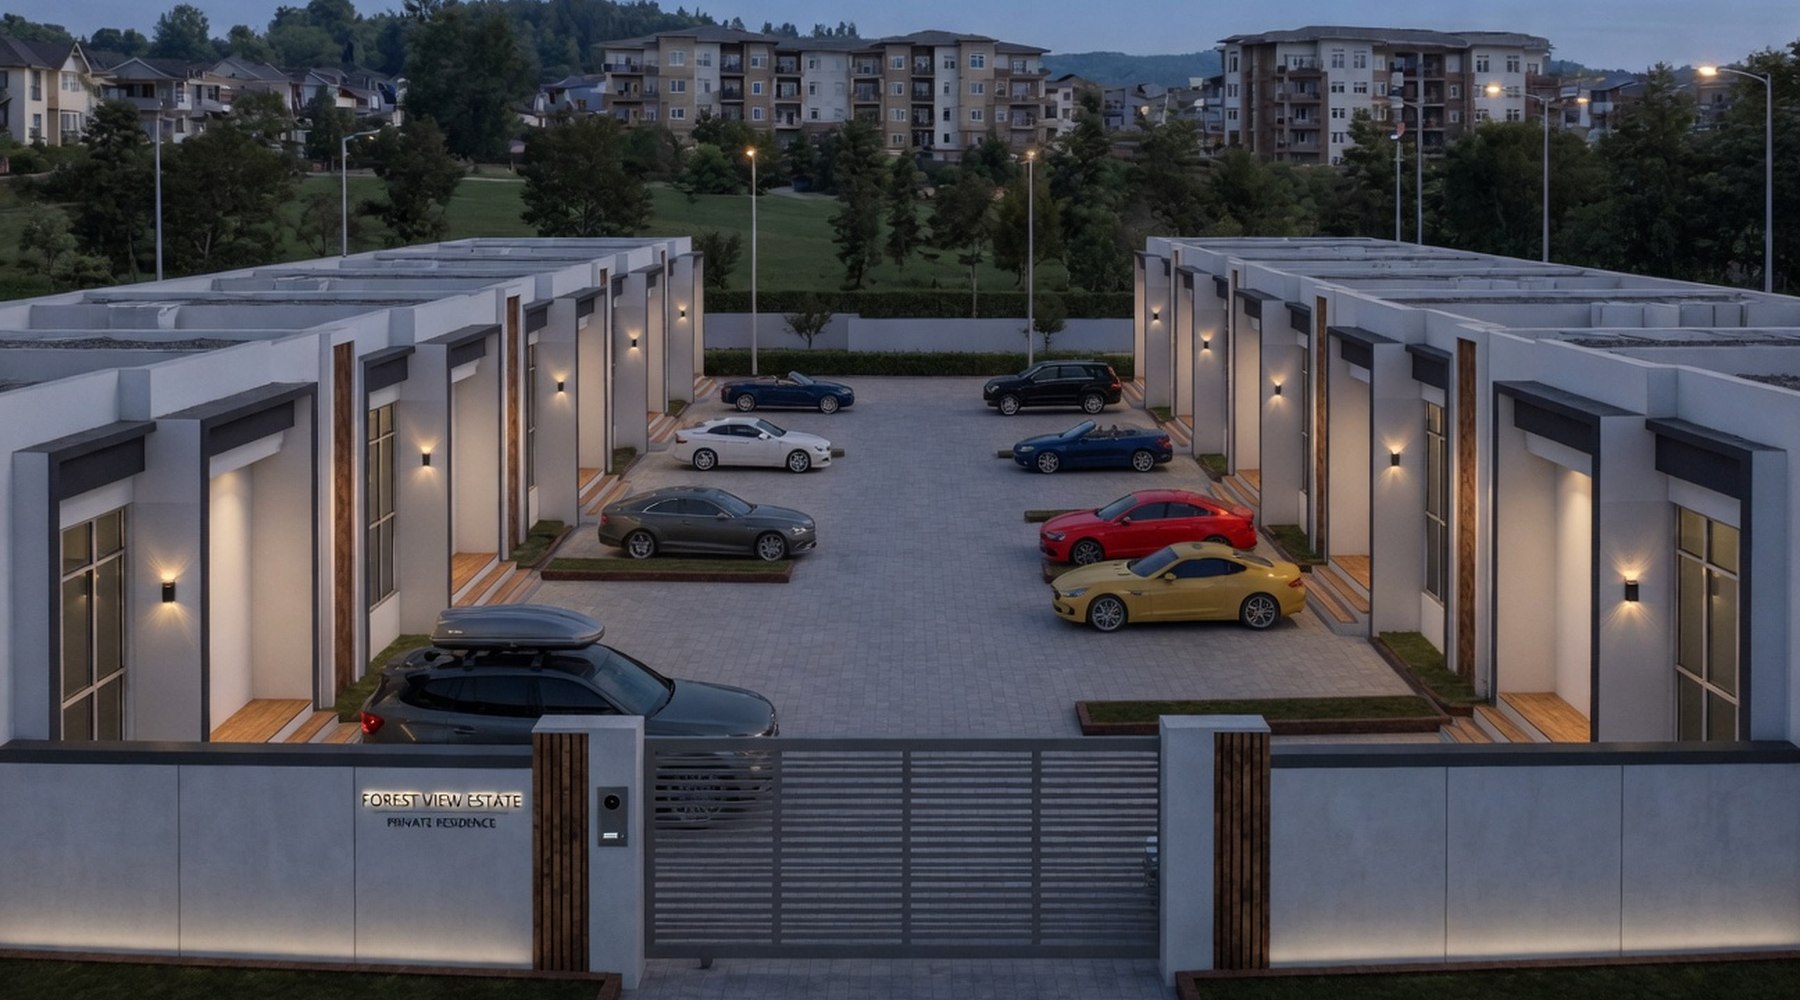
A private gated estate: two facing rows of units around a shared courtyard, behind one controlled entrance.
- Location
- Kuje, Abuja
- Arrangement
- Two facing rows, gated courtyard
One gate, one courtyard
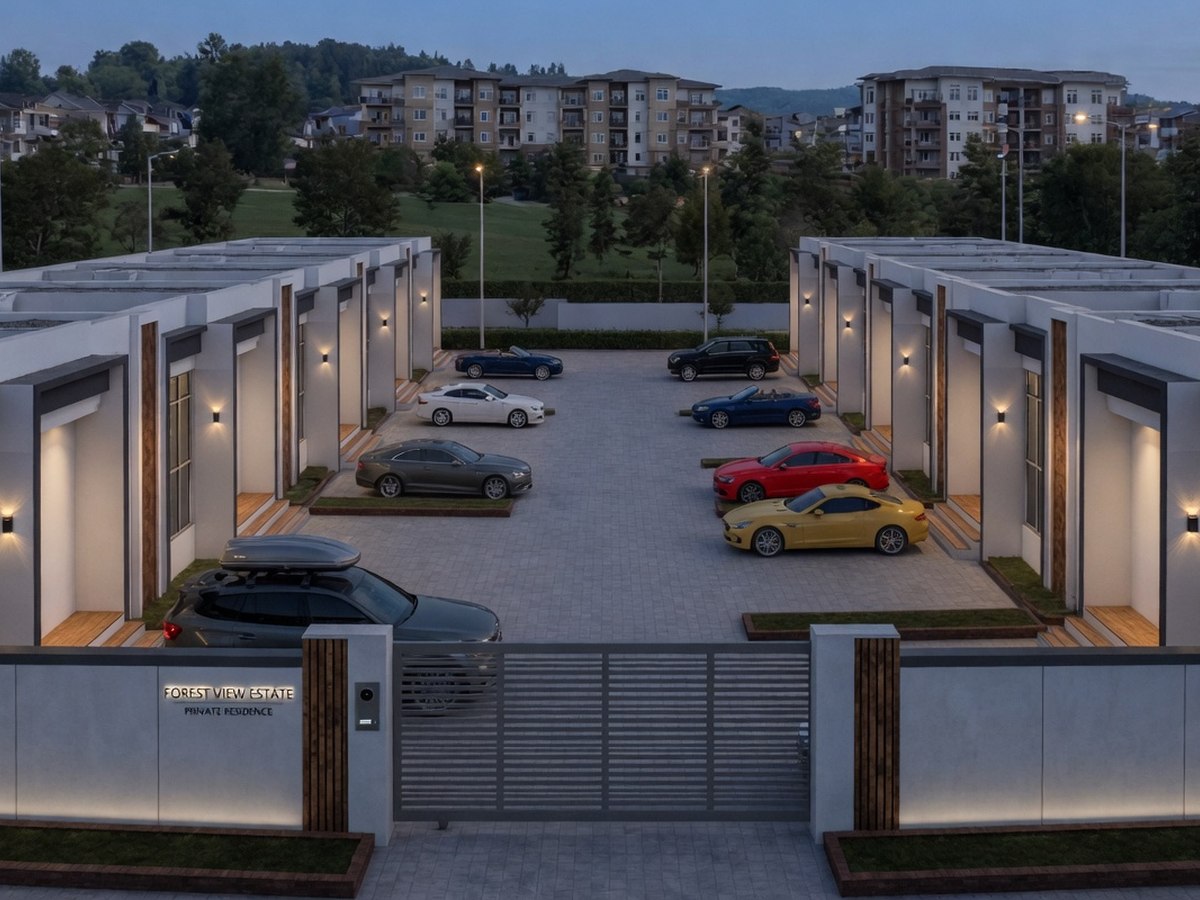
The estate turns its back on the road and faces inward. A single sliding gate with a timber-battened pier on each side controls the only way in, and behind it the courtyard belongs to the residents rather than to through traffic.
Because there is only one entrance, the boundary wall can stay low and quiet instead of becoming a fortification. Security comes from the plan, not from the height of the fence.
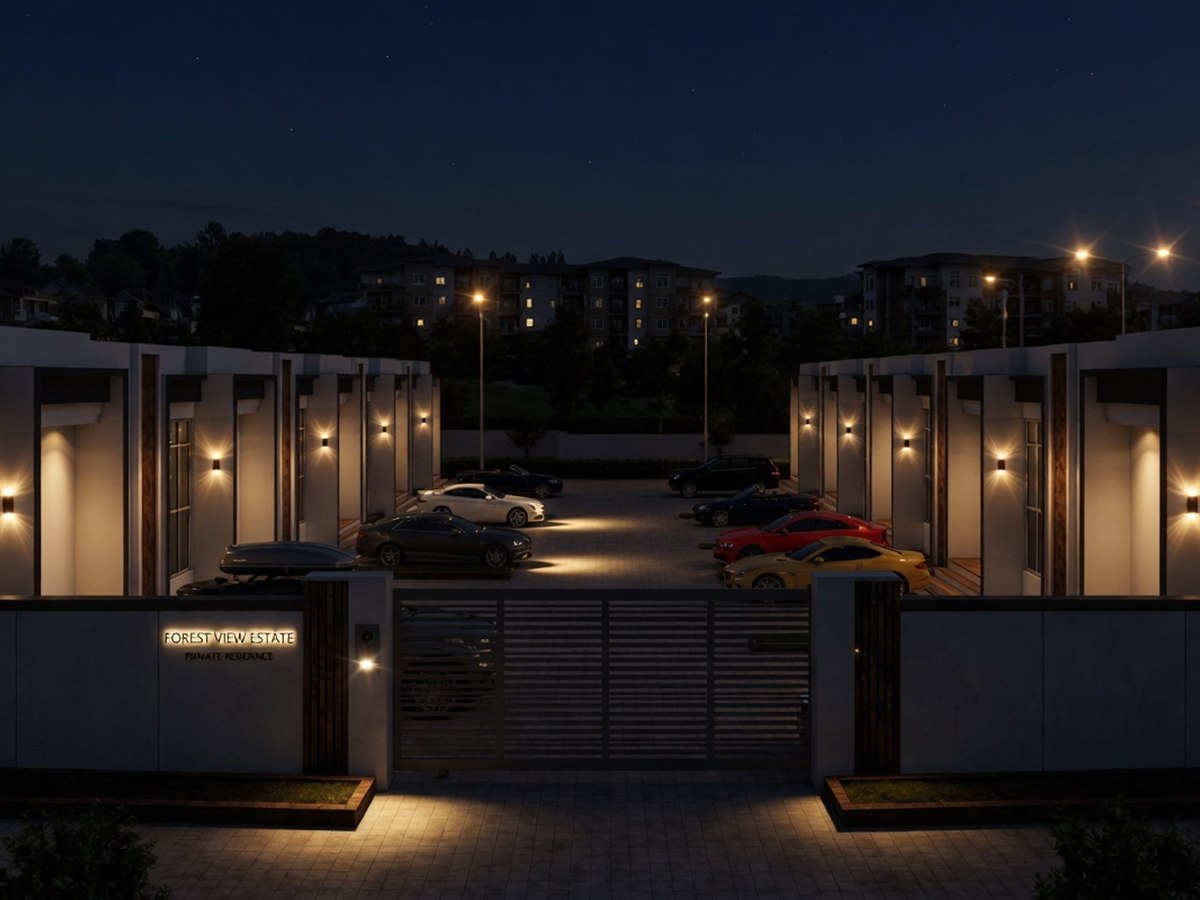
Designed for the evening
Each entrance sits in a recess lined with timber and lit by a wall washer that throws light up and down the pier. At dusk the courtyard reads as a row of lit doorways rather than a dark car park with houses behind it.
Low planting strips separate every pair of parking bays, so even fully occupied the courtyard keeps some green in it.
Team and credits
Ask us for the full project sheet, the drawings, and the name of the architect who led it.
Ask about this project →